The house
A well-kept terraced house from 2002 with 153 m² over three floors. Warm materials, well-chosen colours and plenty of daylight.
- 153 m²living space
- 152 m²plot
- 4bedrooms
- Aenergy label
Ground floor
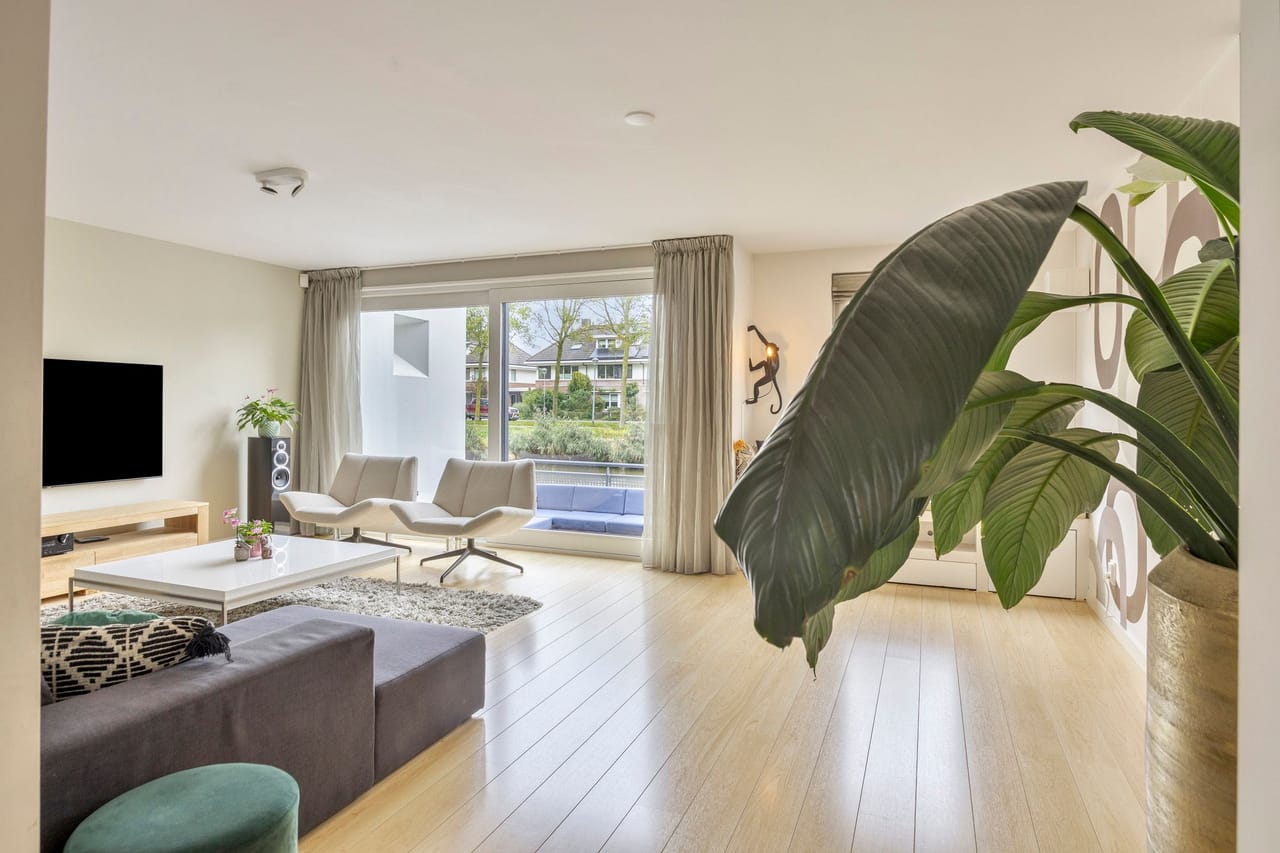
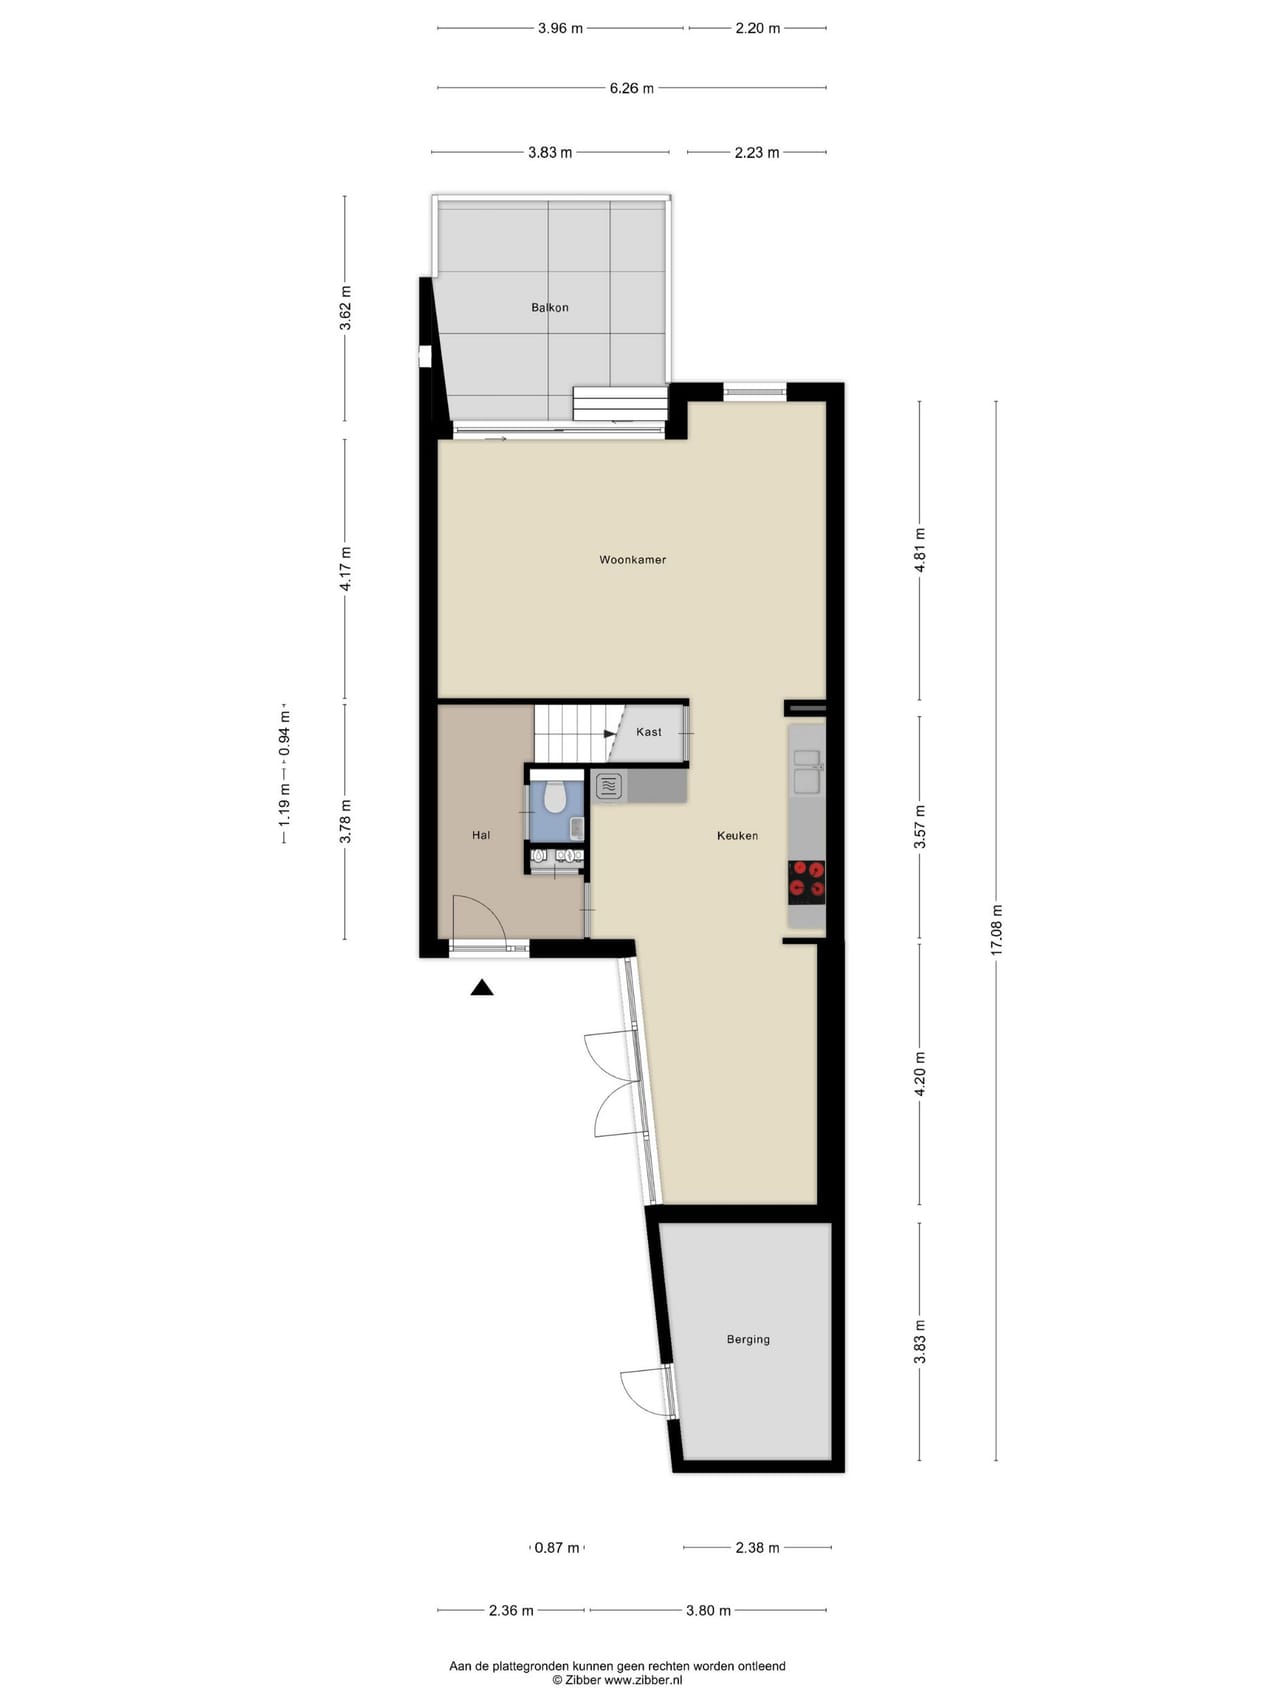
The living room has a light wooden floor and a large window overlooking the water. The dining room seats at least six and opens onto the front garden through French doors.
The kitchen combines dark grey cabinets with bronze handles, deep green walls and a green tiled splashback. It has an induction hob, extractor, dishwasher, fridge-freezer, built-in oven and microwave, plus a separate pantry.
At the back, a wooden terrace sits right on the water, with room for a lounge set.
First floor
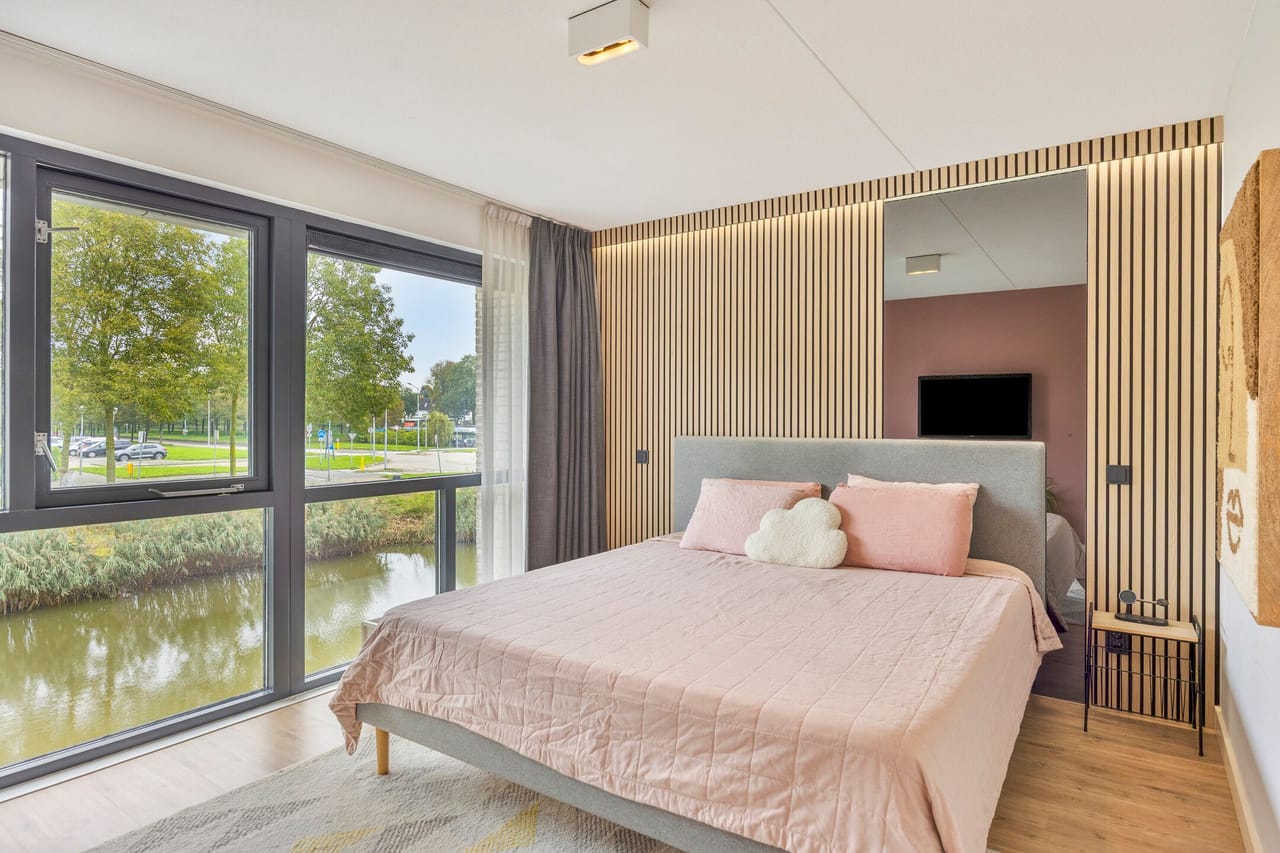
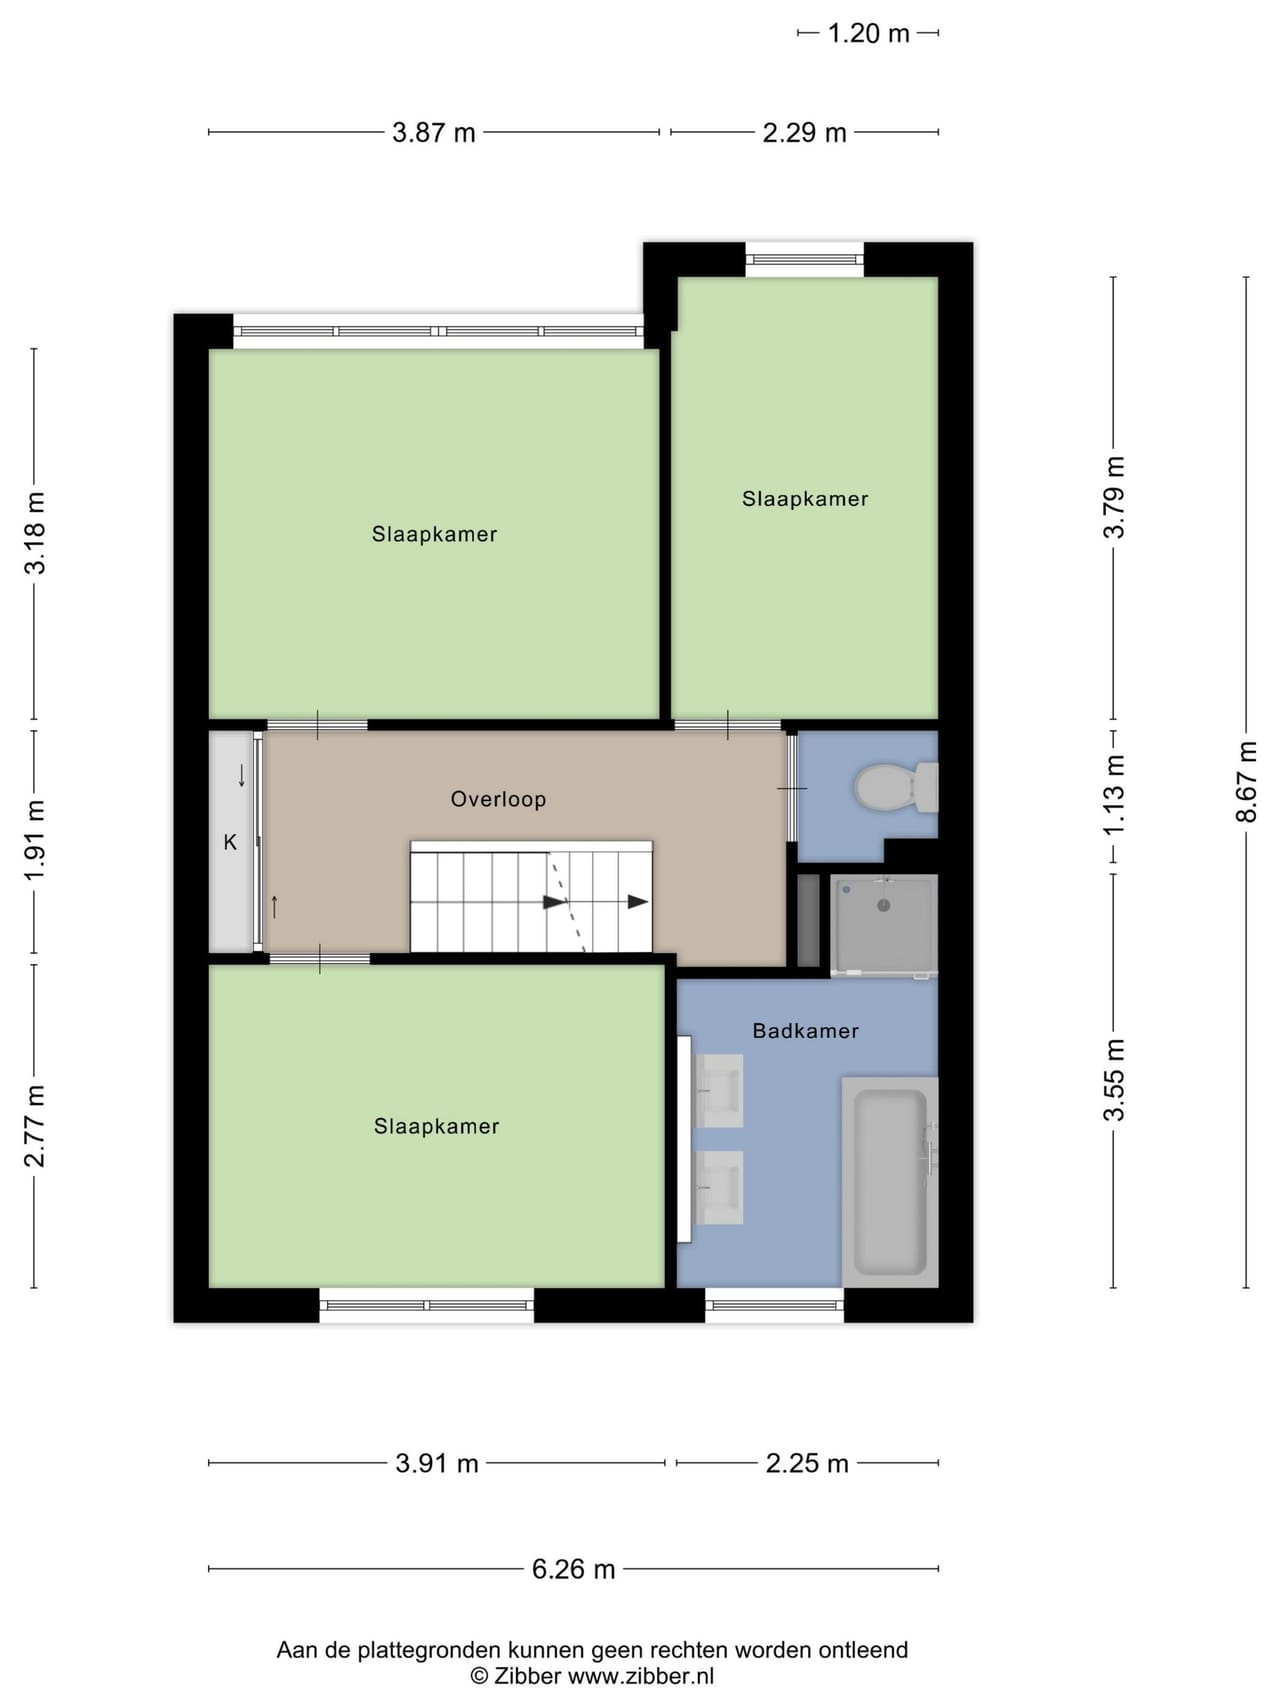
Three bedrooms, including a spacious main bedroom with a wooden slat wall and integrated lighting, and a bedroom with a custom bed and a view over the water. The bathroom has a bath, a separate shower and two washbasins. There is also a separate toilet and a large built-in wardrobe.
Second floor
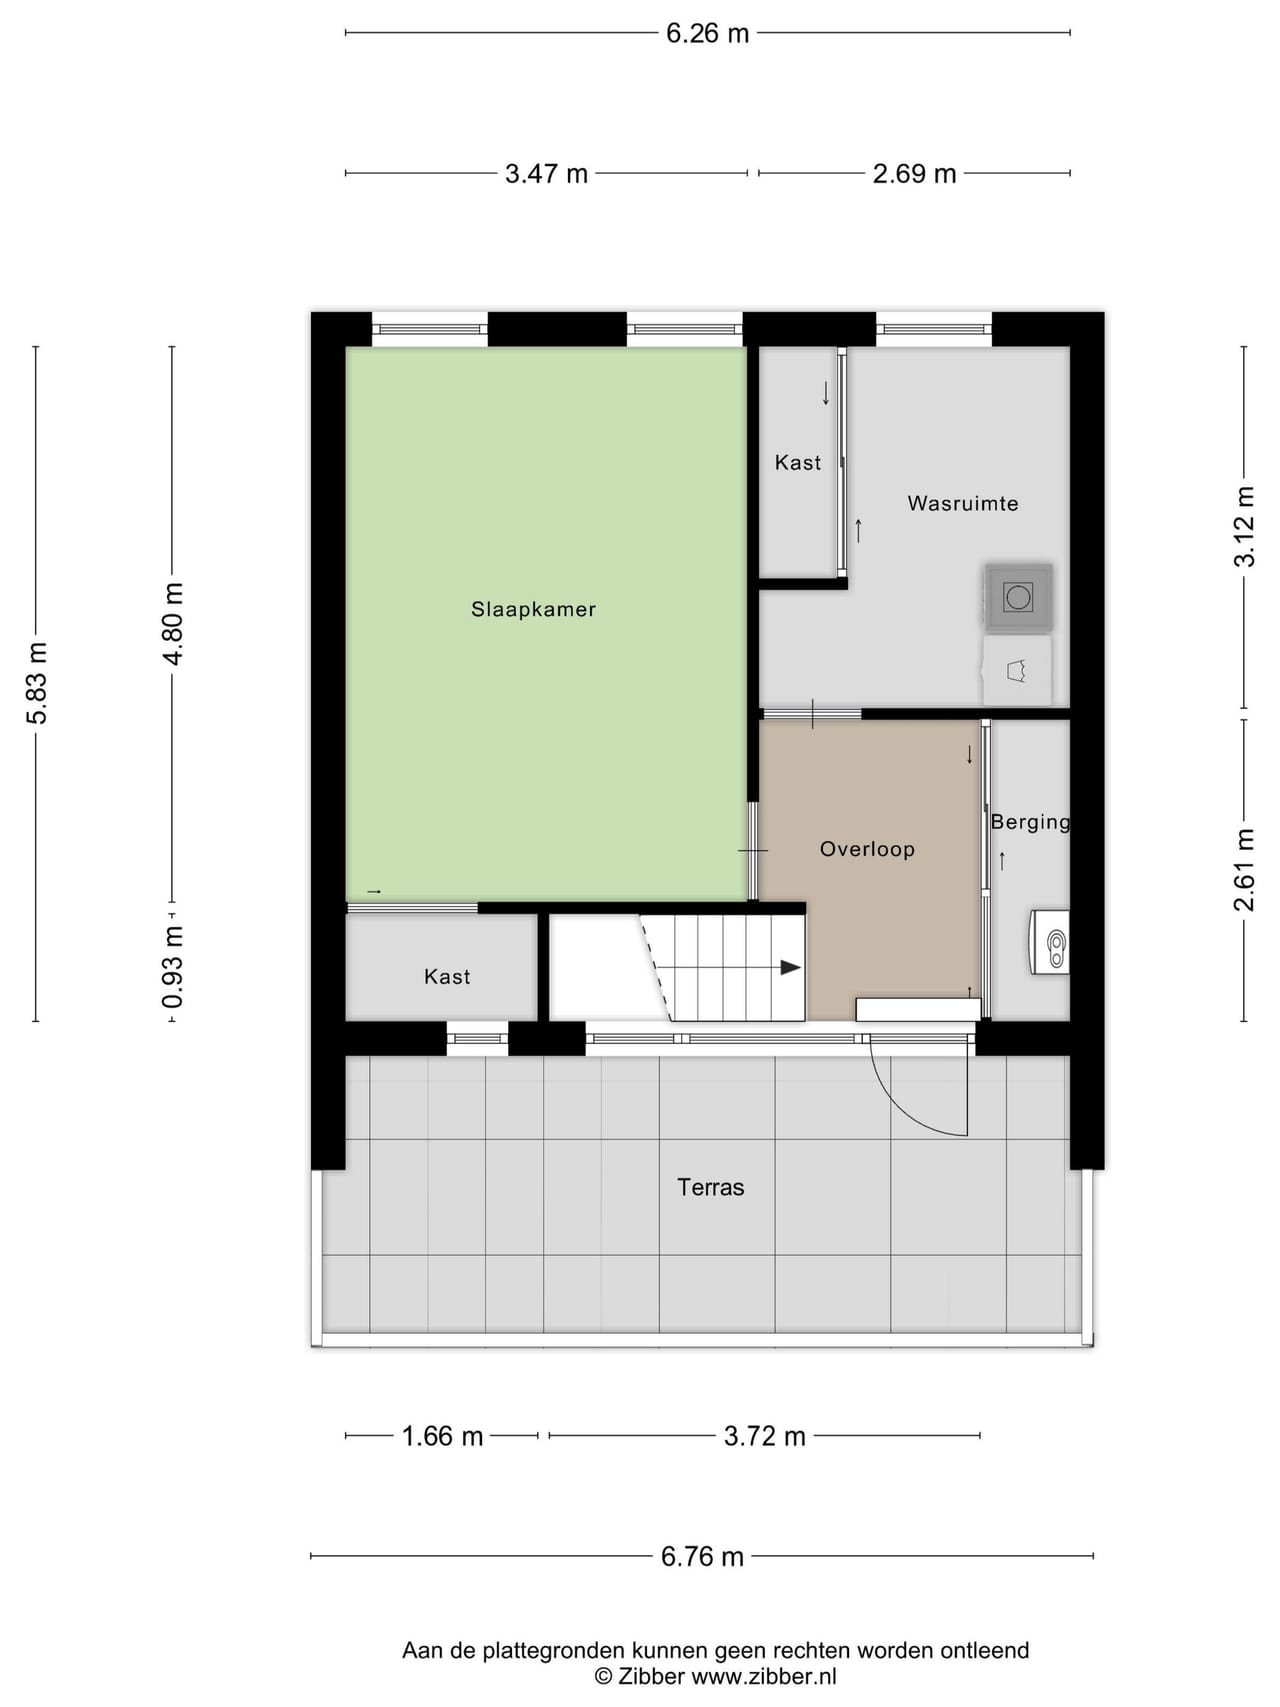
A fourth bedroom with plenty of storage, a laundry room with connections for washer and dryer, and a multi-purpose room currently used as a home office and gym. A door from the landing leads to the sunny south-west facing roof terrace.
Photos
Outside
Ground floor
First floor
Second floor
Surroundings
Floor plans
Key facts
| Asking price | € 645.000 k.k. (buyer pays transfer tax and notary) |
|---|---|
| Type | Single-family terraced house |
| Year built | 2002 |
| Living space | 153 m² |
| Plot | 152 m², freehold |
| Volume | 575 m³ |
| Rooms | 6, of which 4 bedrooms |
| Bathroom | Bath, separate shower, double washbasin; 2 separate toilets |
| Floors | 3 |
| Energy label | A |
| Heating | Vaillant gas combi boiler, 2017, owned |
| Sustainability | 16 solar panels, mechanical ventilation, fully insulated |
| Garden | 84 m² south-west facing front garden, waterside terrace at the back |
| Roof terrace | Yes, south-west facing |
| Parking | Private driveway |
| Storage | Attached brick shed with electricity |
| Transfer | By arrangement |
Come and see it
The sale is handled by Woon4you Makelaars & Taxateurs. Book your viewing on Funda and Nick van der Horst will get in touch.