Floor plans
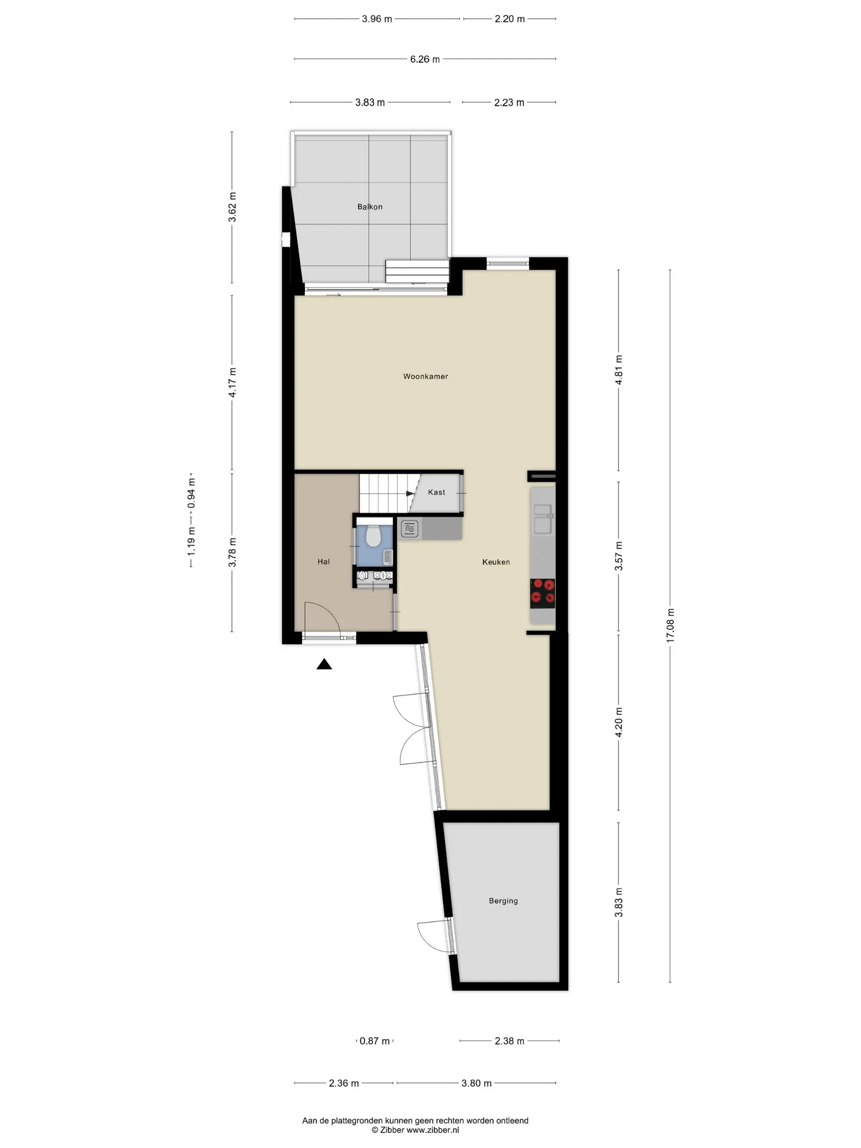
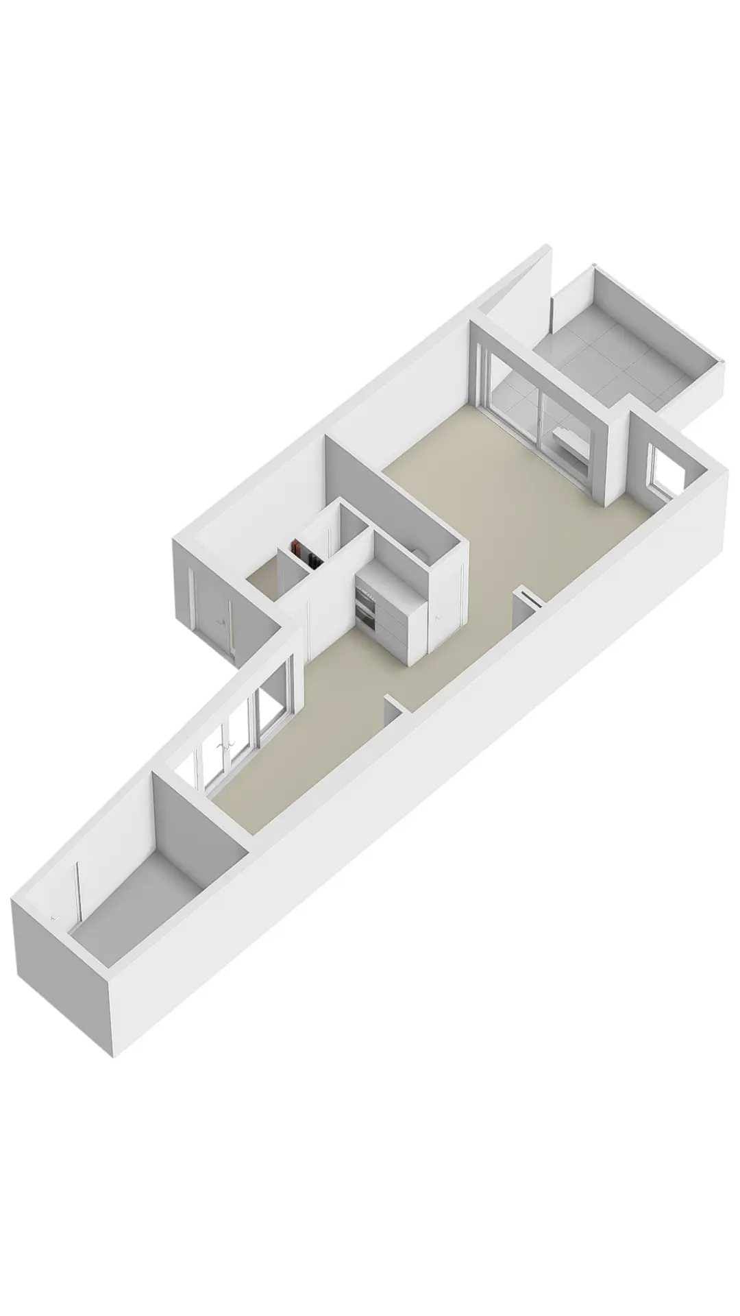
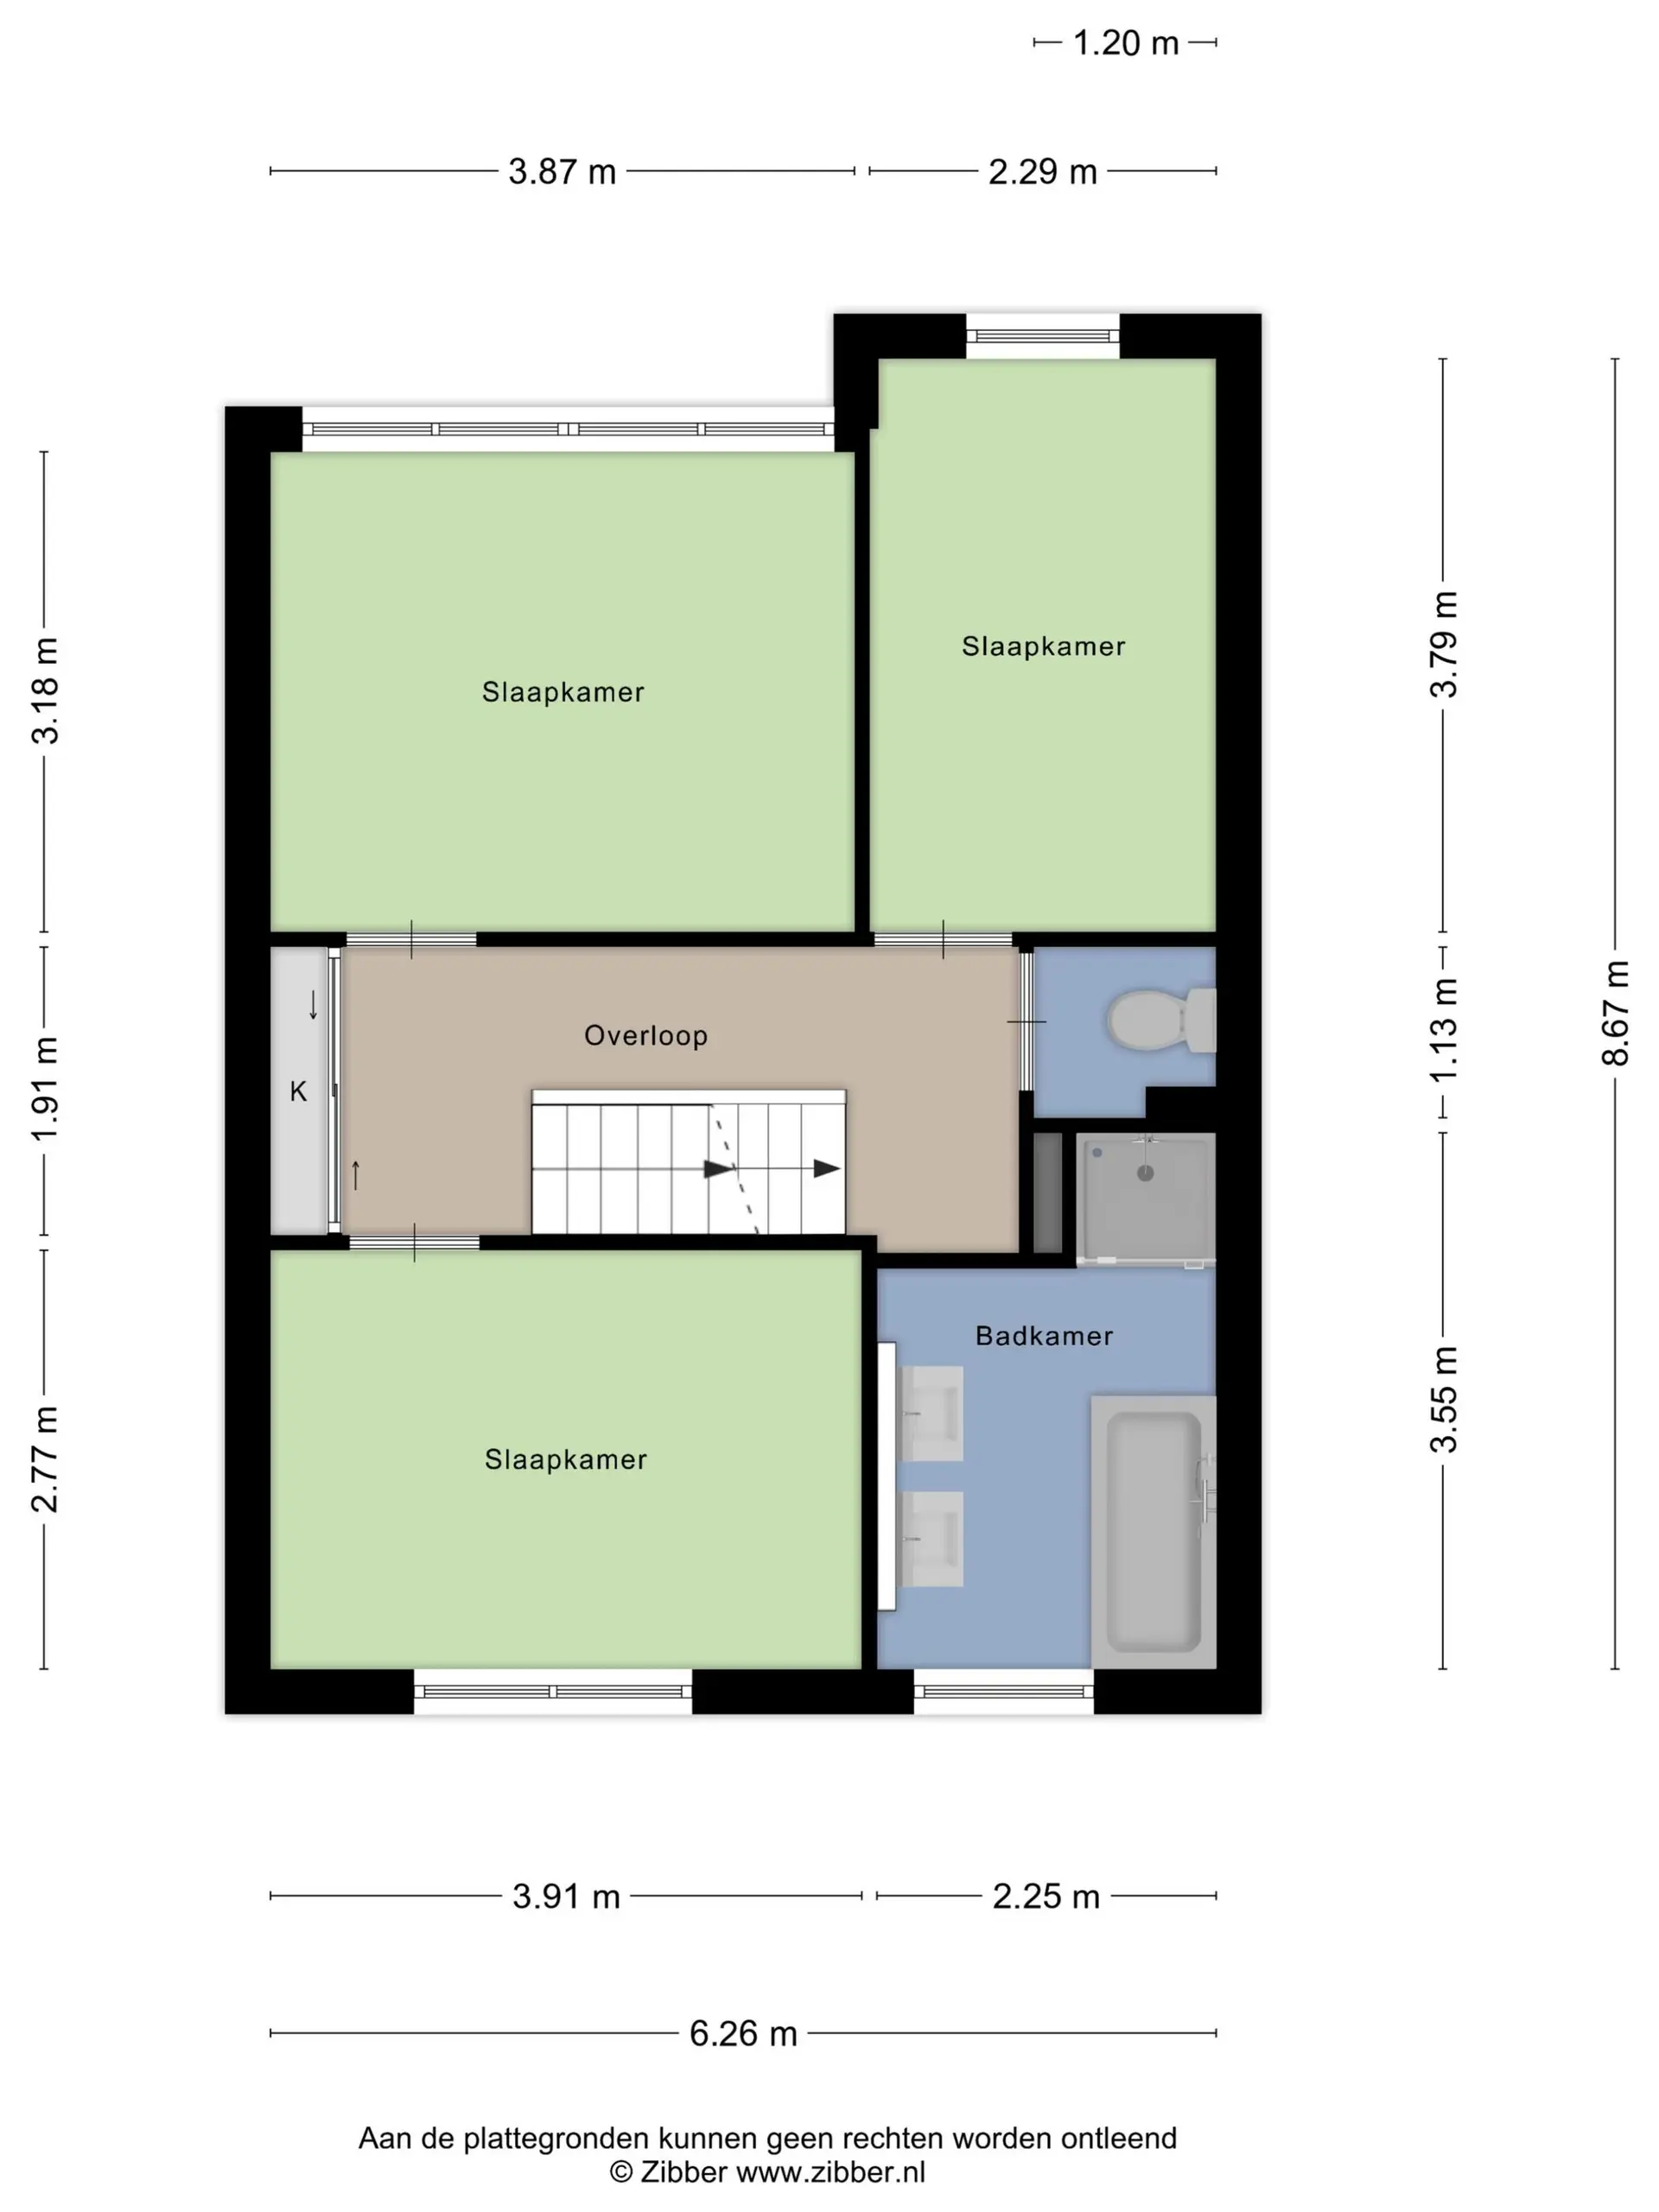
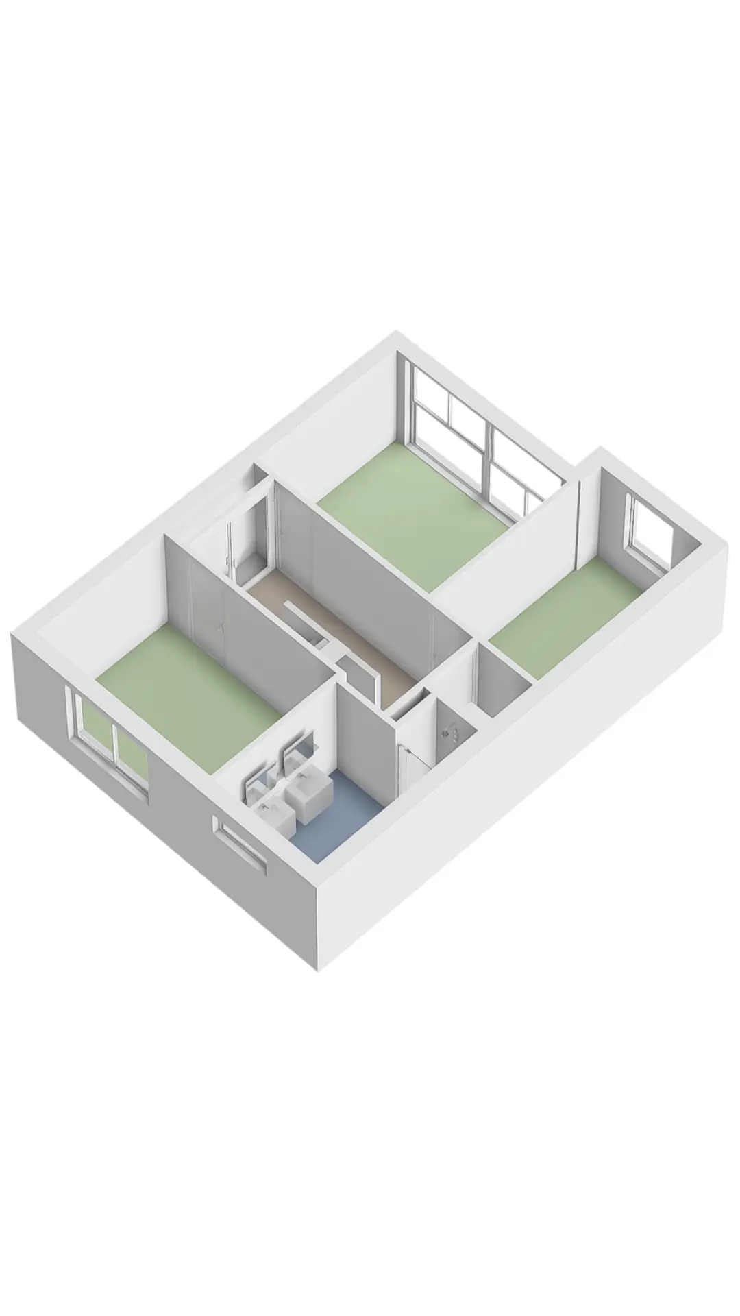
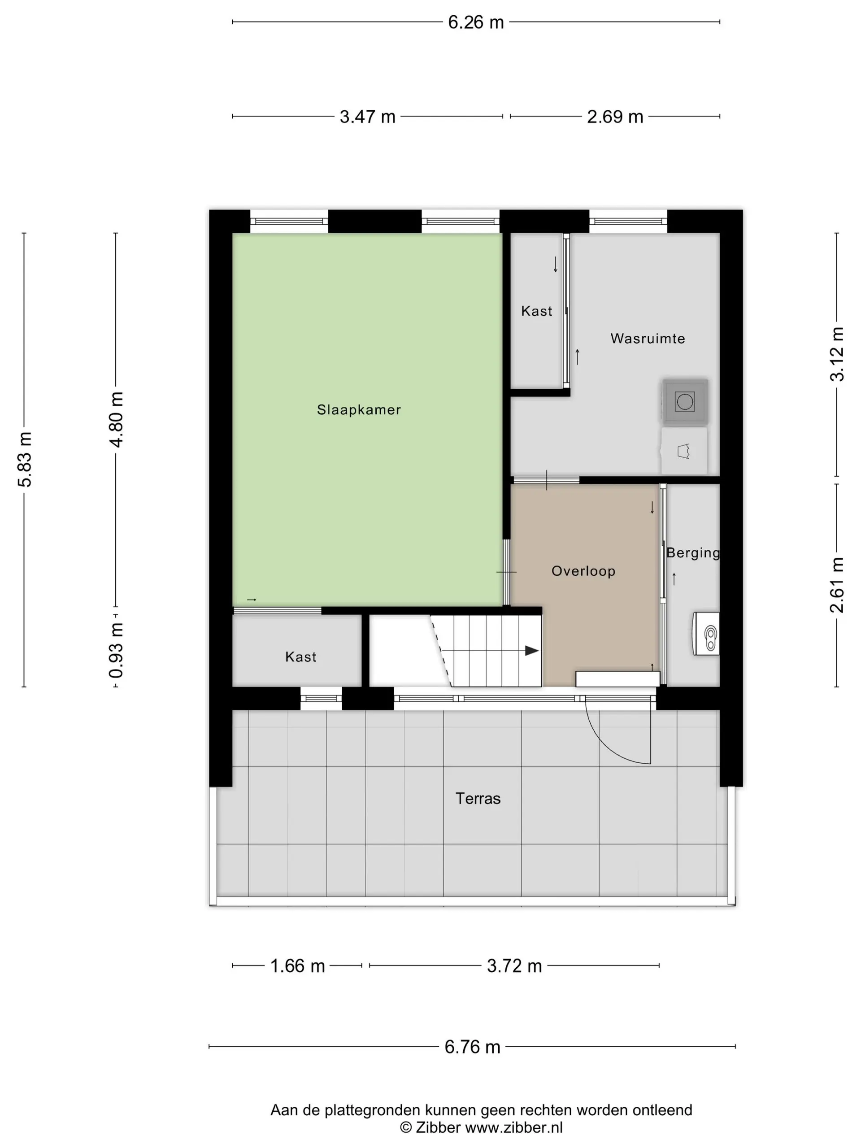
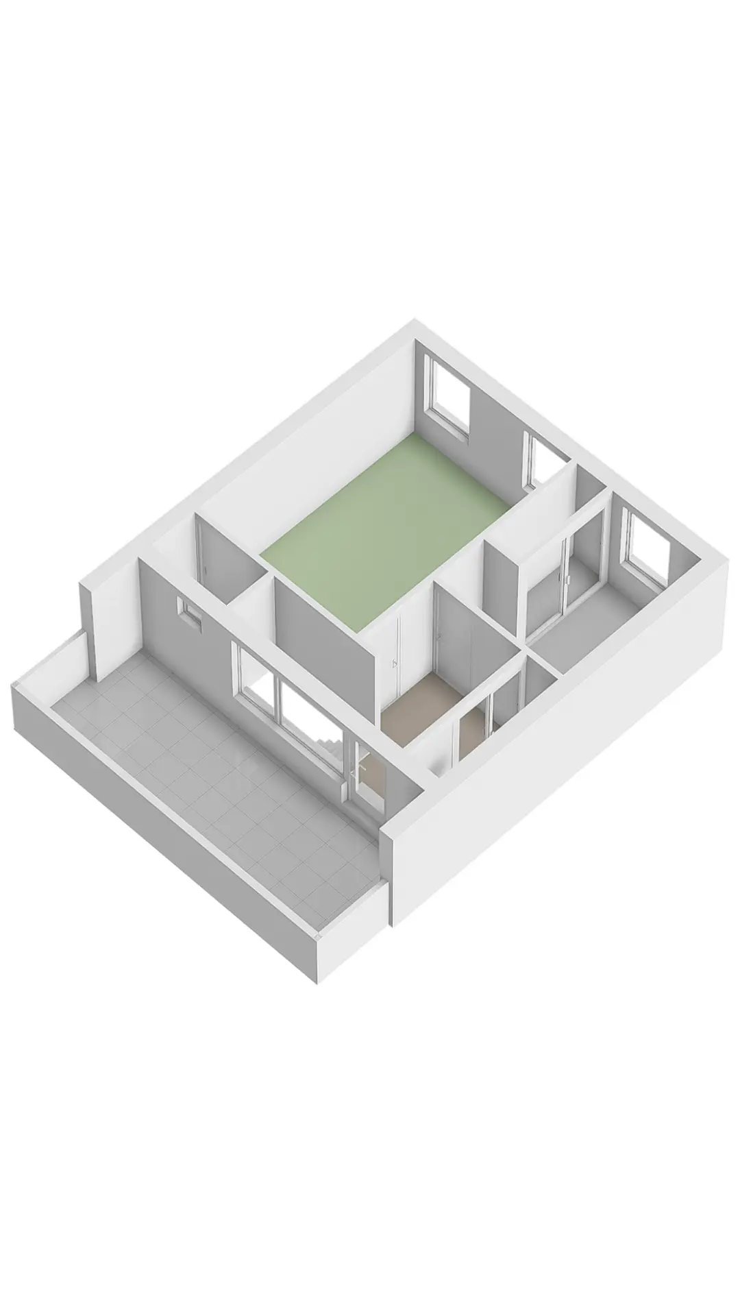
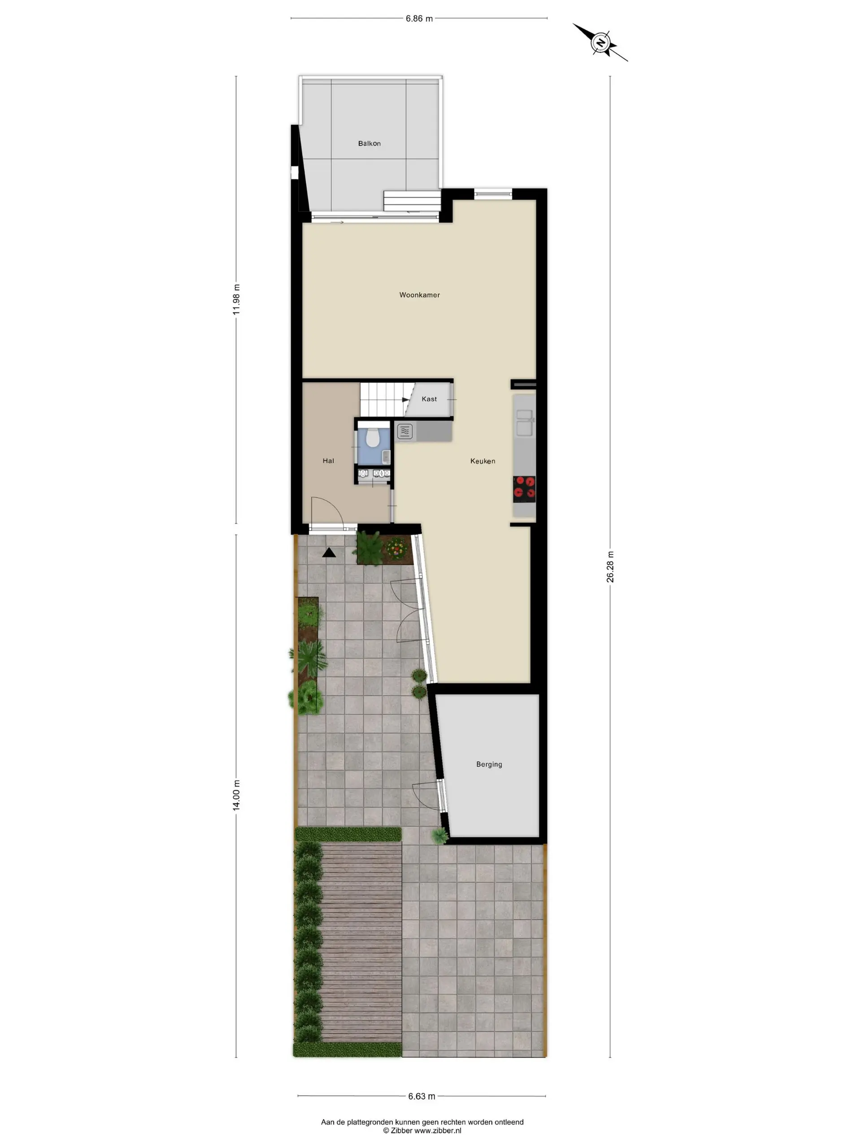
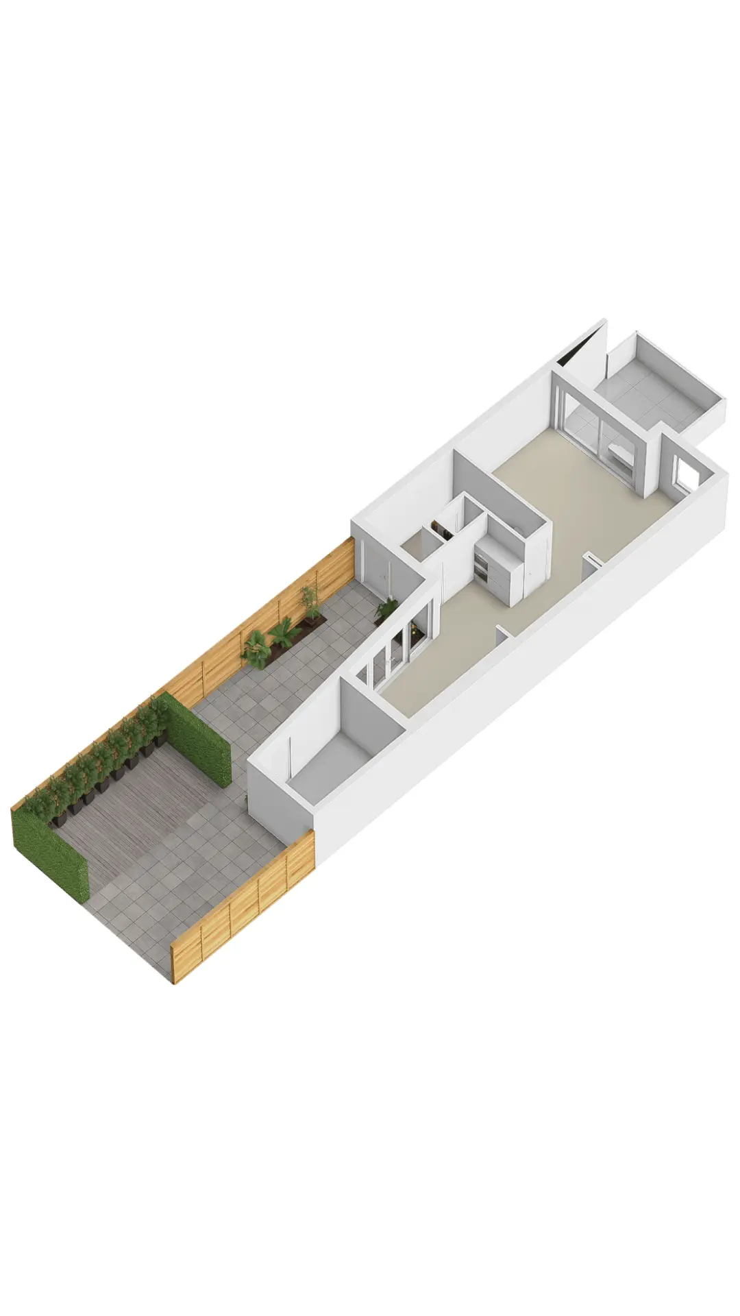
153 m² of living space over 3 floors, in 2D with measurements and in 3D. Measurements from the sales brochure; no rights can be derived from the floor plans.
Ground floor
Hallway with toilet and understairs cupboard, kitchen with pantry at the front, dining room with French doors to the front garden, and the living room on the water side. Behind it, the waterside terrace.
First floor
Two bedrooms on the water side and one at the front, the bathroom with bath, shower and double washbasin, a separate toilet and a built-in wardrobe on the landing.
Second floor
Spacious fourth bedroom, laundry room with cupboard, storage and the landing with a door to the south-west facing roof terrace.
Ground floor with garden
The whole plot: the front garden with shed and driveway on the street side, and the house up to the terrace over the water.
Come and see it
The sale is handled by Woon4you Makelaars & Taxateurs. Book your viewing on Funda and Nick van der Horst will get in touch.